Patios, paths and garden paving, laid on a proper base by a groundwork team. Natural stone, porcelain and more.
DNA Driveways Coventry is the driveway and paving side of DNA Landscapes. The team that builds drives to carry cars also lays patios, so the part you never see, the dig, the base and the falls, gets the same care as the slabs on top.
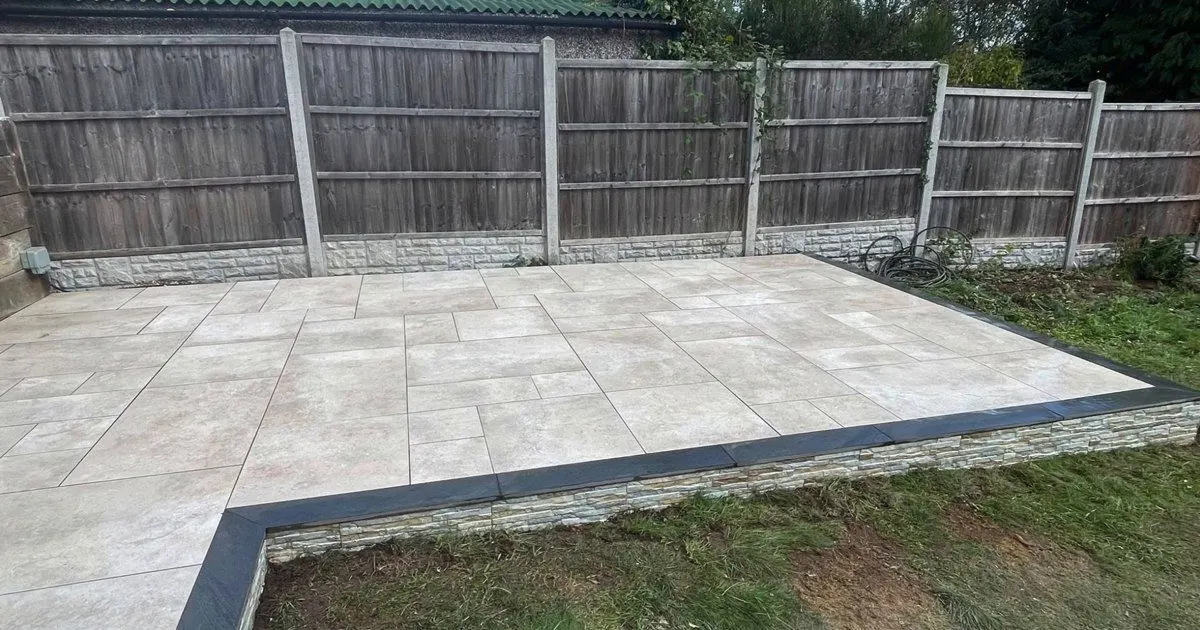
Recent job · Earlsdon
This Earlsdon back garden needed its patio built up above the lawn. We raised it on walls faced in multi-cream porcelain cladding, laid the top in large cream porcelain slabs, and finished every edge with anthracite copings. The dark copings draw a crisp line around the L-shape against the pale stone.
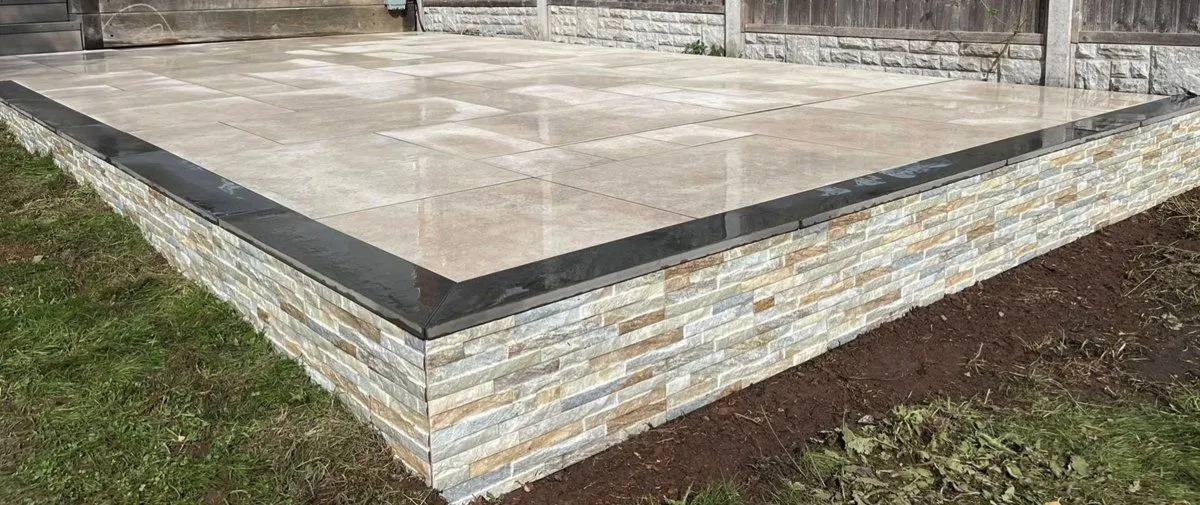
Cladding and coping meet at the corner
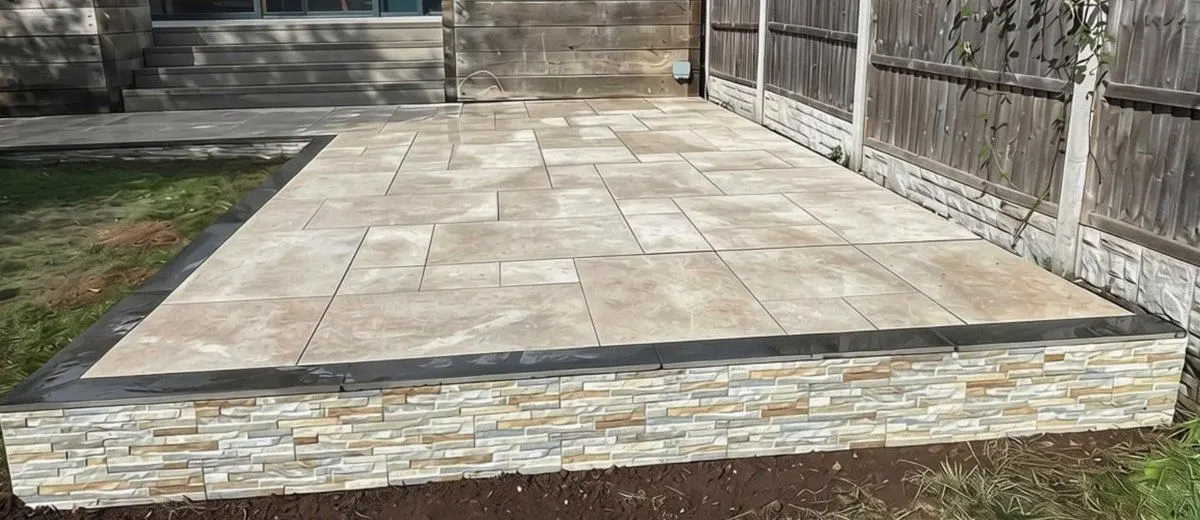
The full L-shape, running back to the house
Recent job · Kenilworth
Out in the lawn of a Kenilworth garden, well away from the house, we built a free-standing circle in natural sandstone. We marked it out on the grass, dug it out, and built a raised brick edge to hold the base. The stone went down in rings around a single round centre, and the brickwork shows just above the grass as a neat plinth.
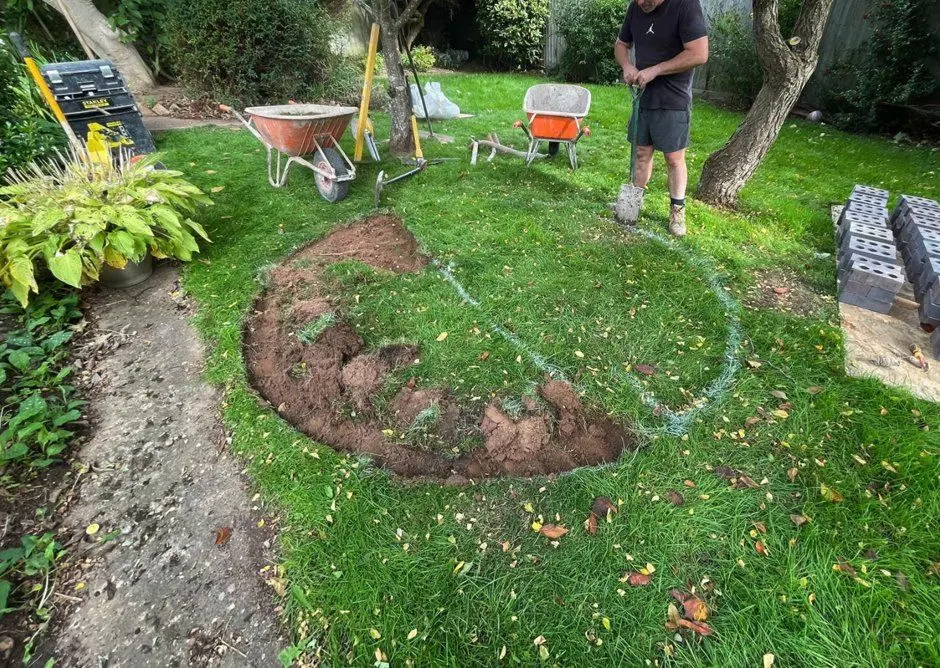
Marking out the circle on the lawn
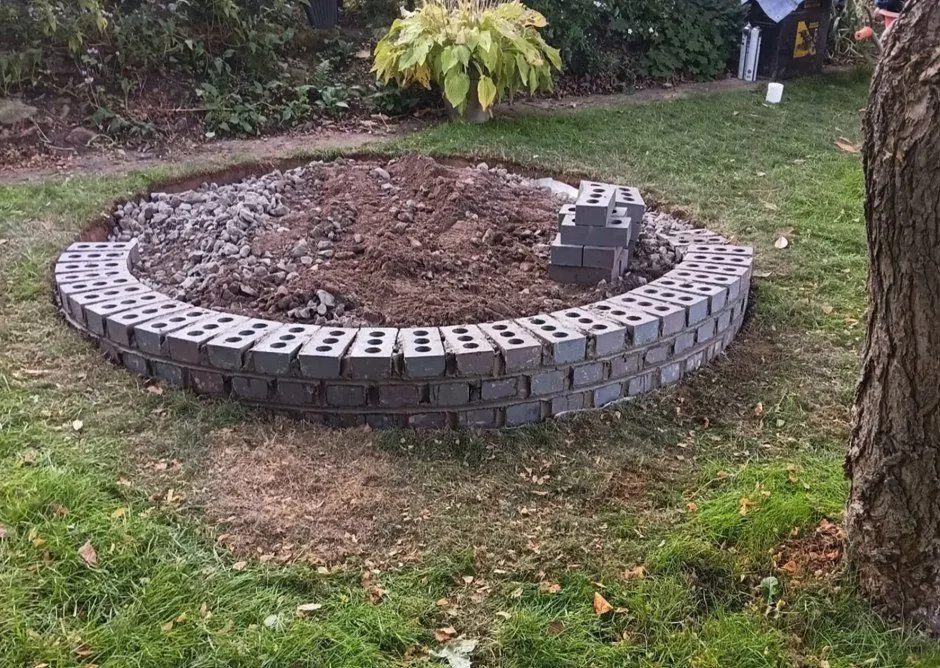
The brick edge built and the base going in
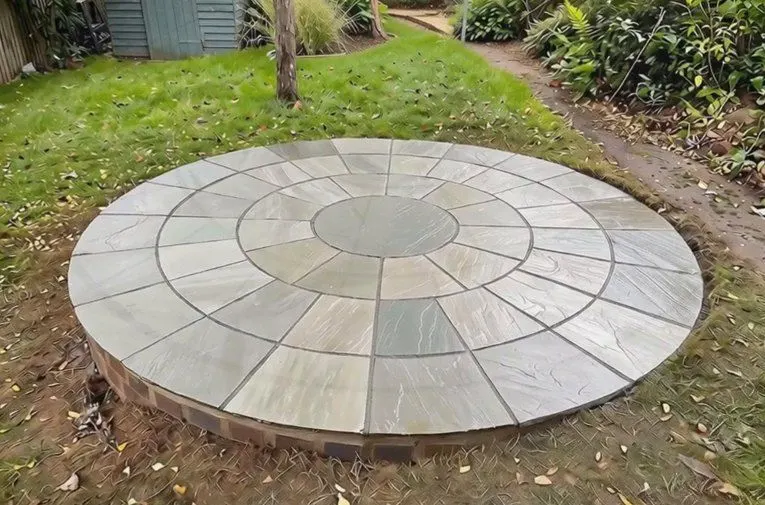
Finished, as a feature out in the lawn
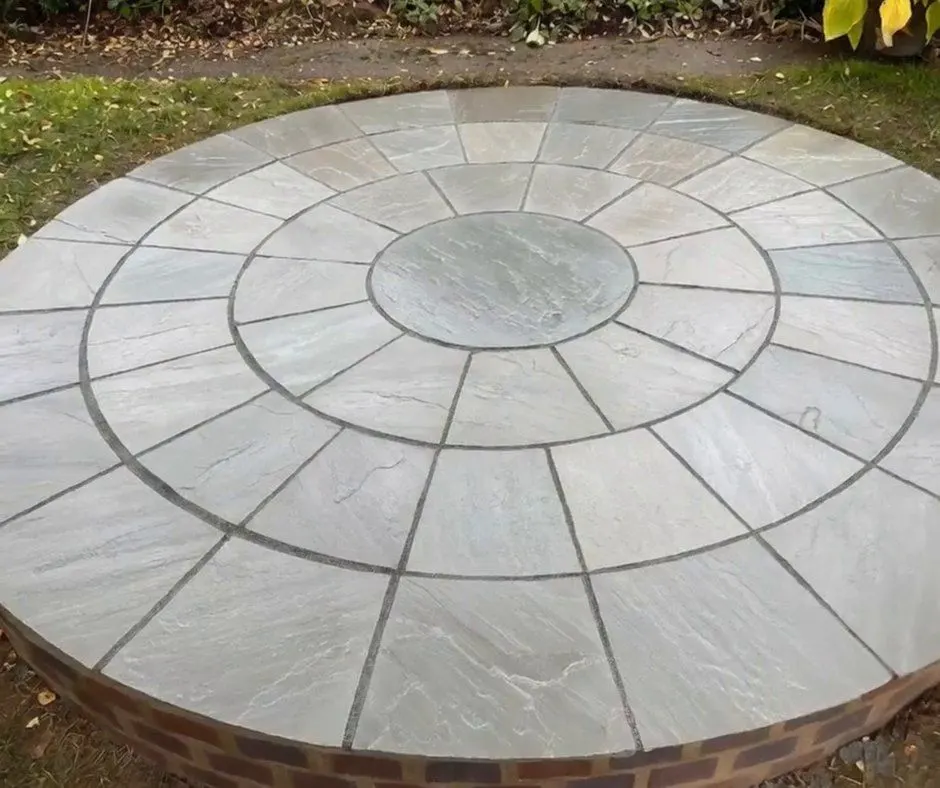
Rings of sandstone around one round centre stone
Start to finish
This back garden patio in Coventry shows the order of work. What you end up looking at is the slabs, but most of the effort goes in underneath them.
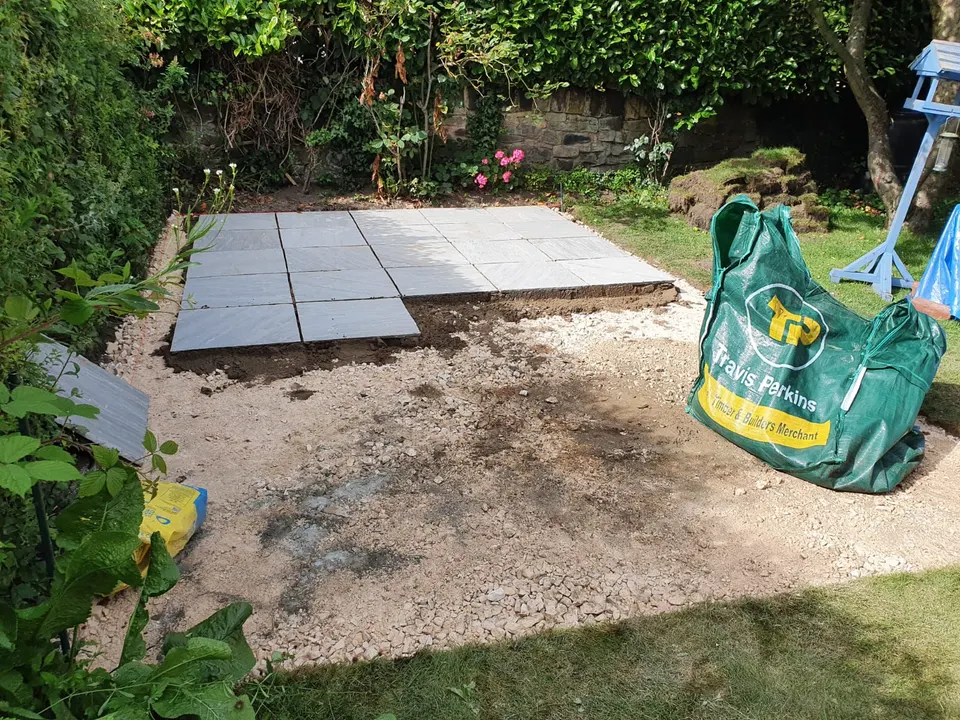
The base is down and compacted; the first slabs go in
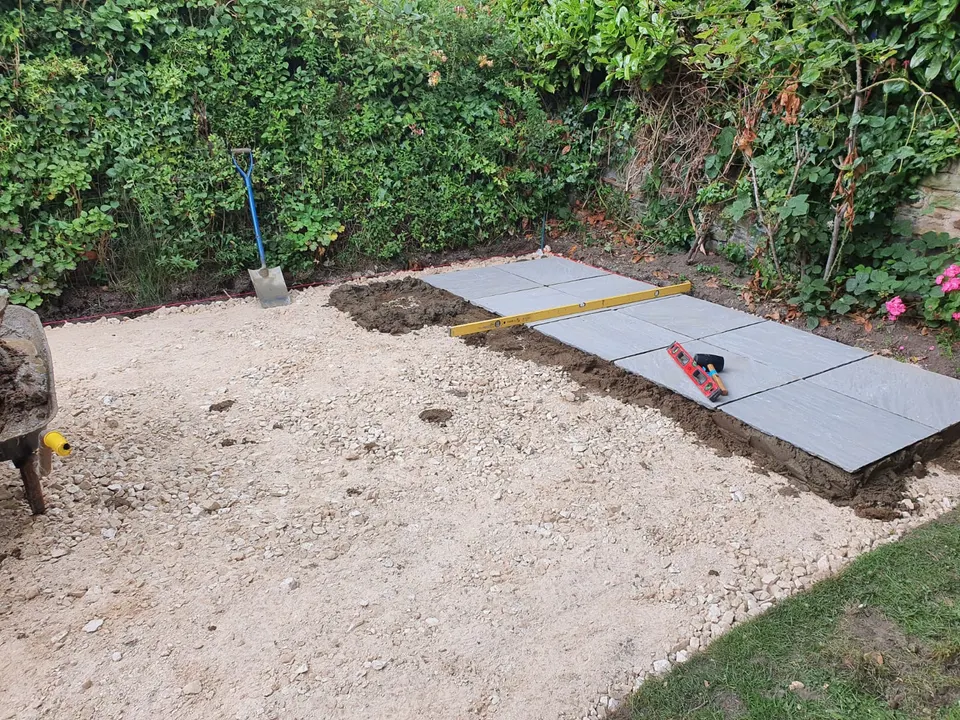
Working across the base, checking levels as we go
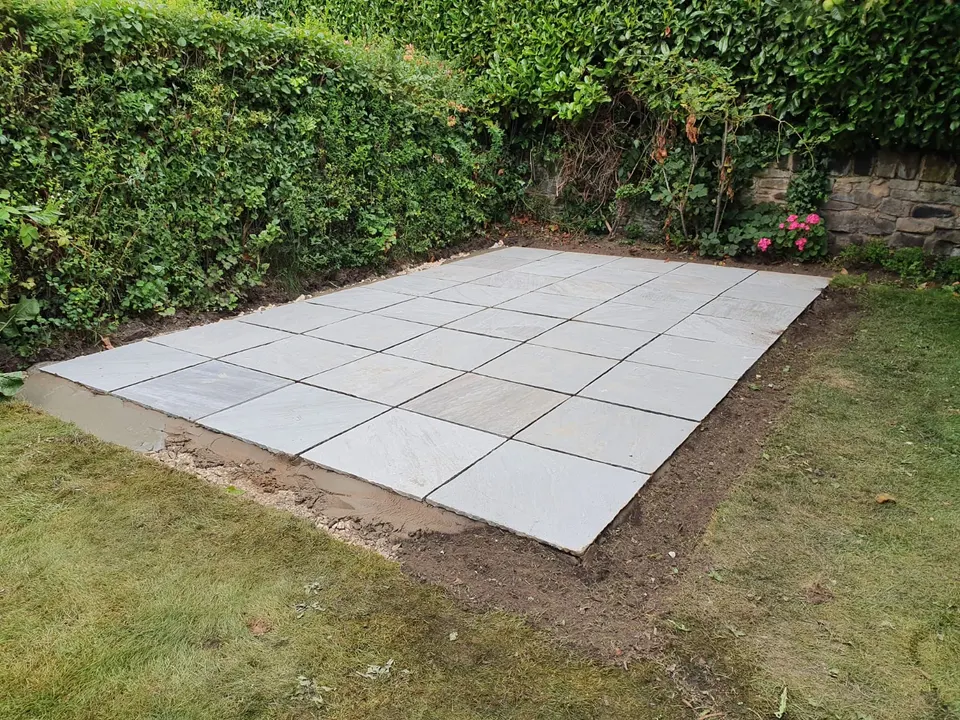
All slabs down and pointed
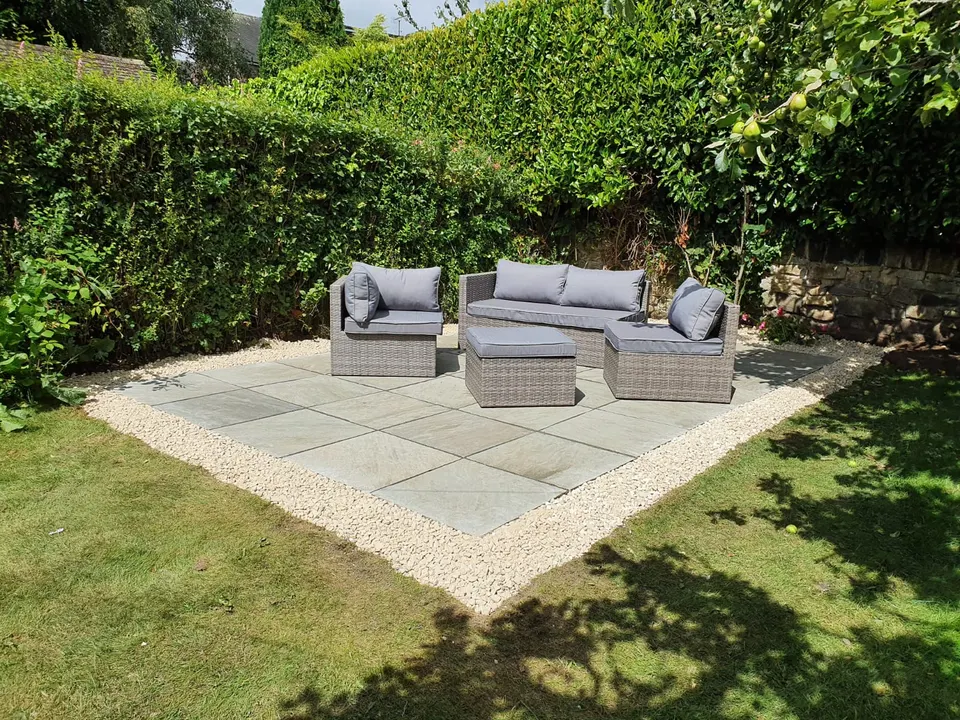
Gravel border added and the furniture out
Planning the space
A patio is hard to move once it’s down, so the planning matters. These are the questions we talk through on the survey.
Two rules of thumb we always follow next to the house: the finished surface sits at least 150mm below the damp-proof course, and it falls away from the walls so rain drains off rather than towards the brickwork.
Sloping gardens
A sloping garden needs a decision before anything else: dig the patio into the slope, build it up on a retaining wall, or split it into two levels with steps between. Each changes how much earth moves, how much walling is needed, and so the cost and time on site. A raised patio, like the Earlsdon one above, also needs its walls faced, because they’re on show from the lawn.
Materials
We lay natural stone, porcelain, concrete flags and block paving, and we’ll tell you honestly which suits your garden and how you’ll use it.
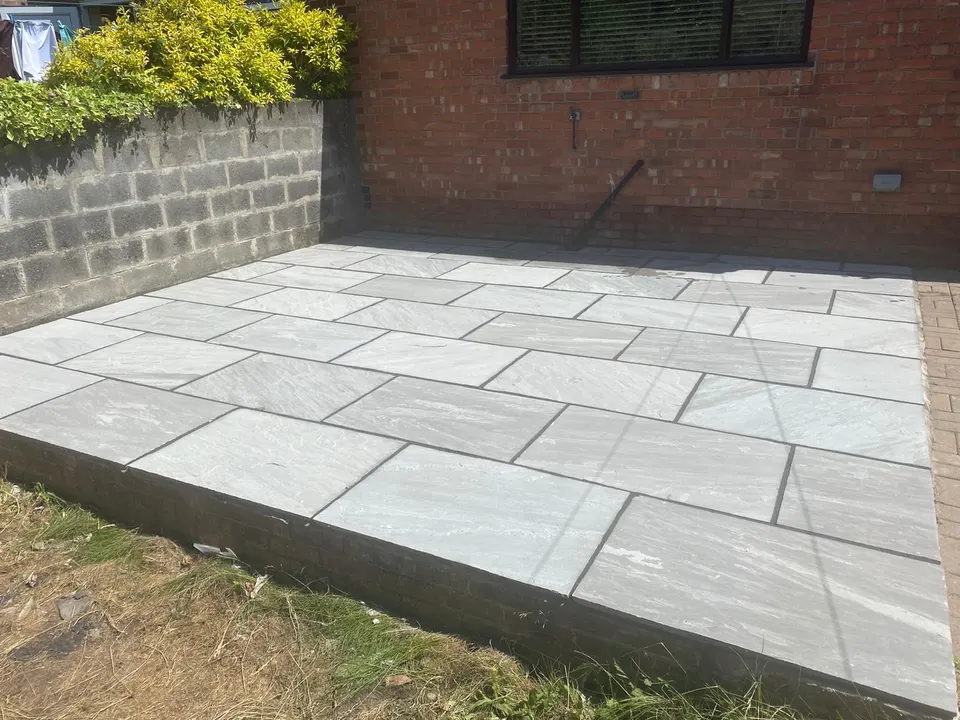
Indian sandstone, grey
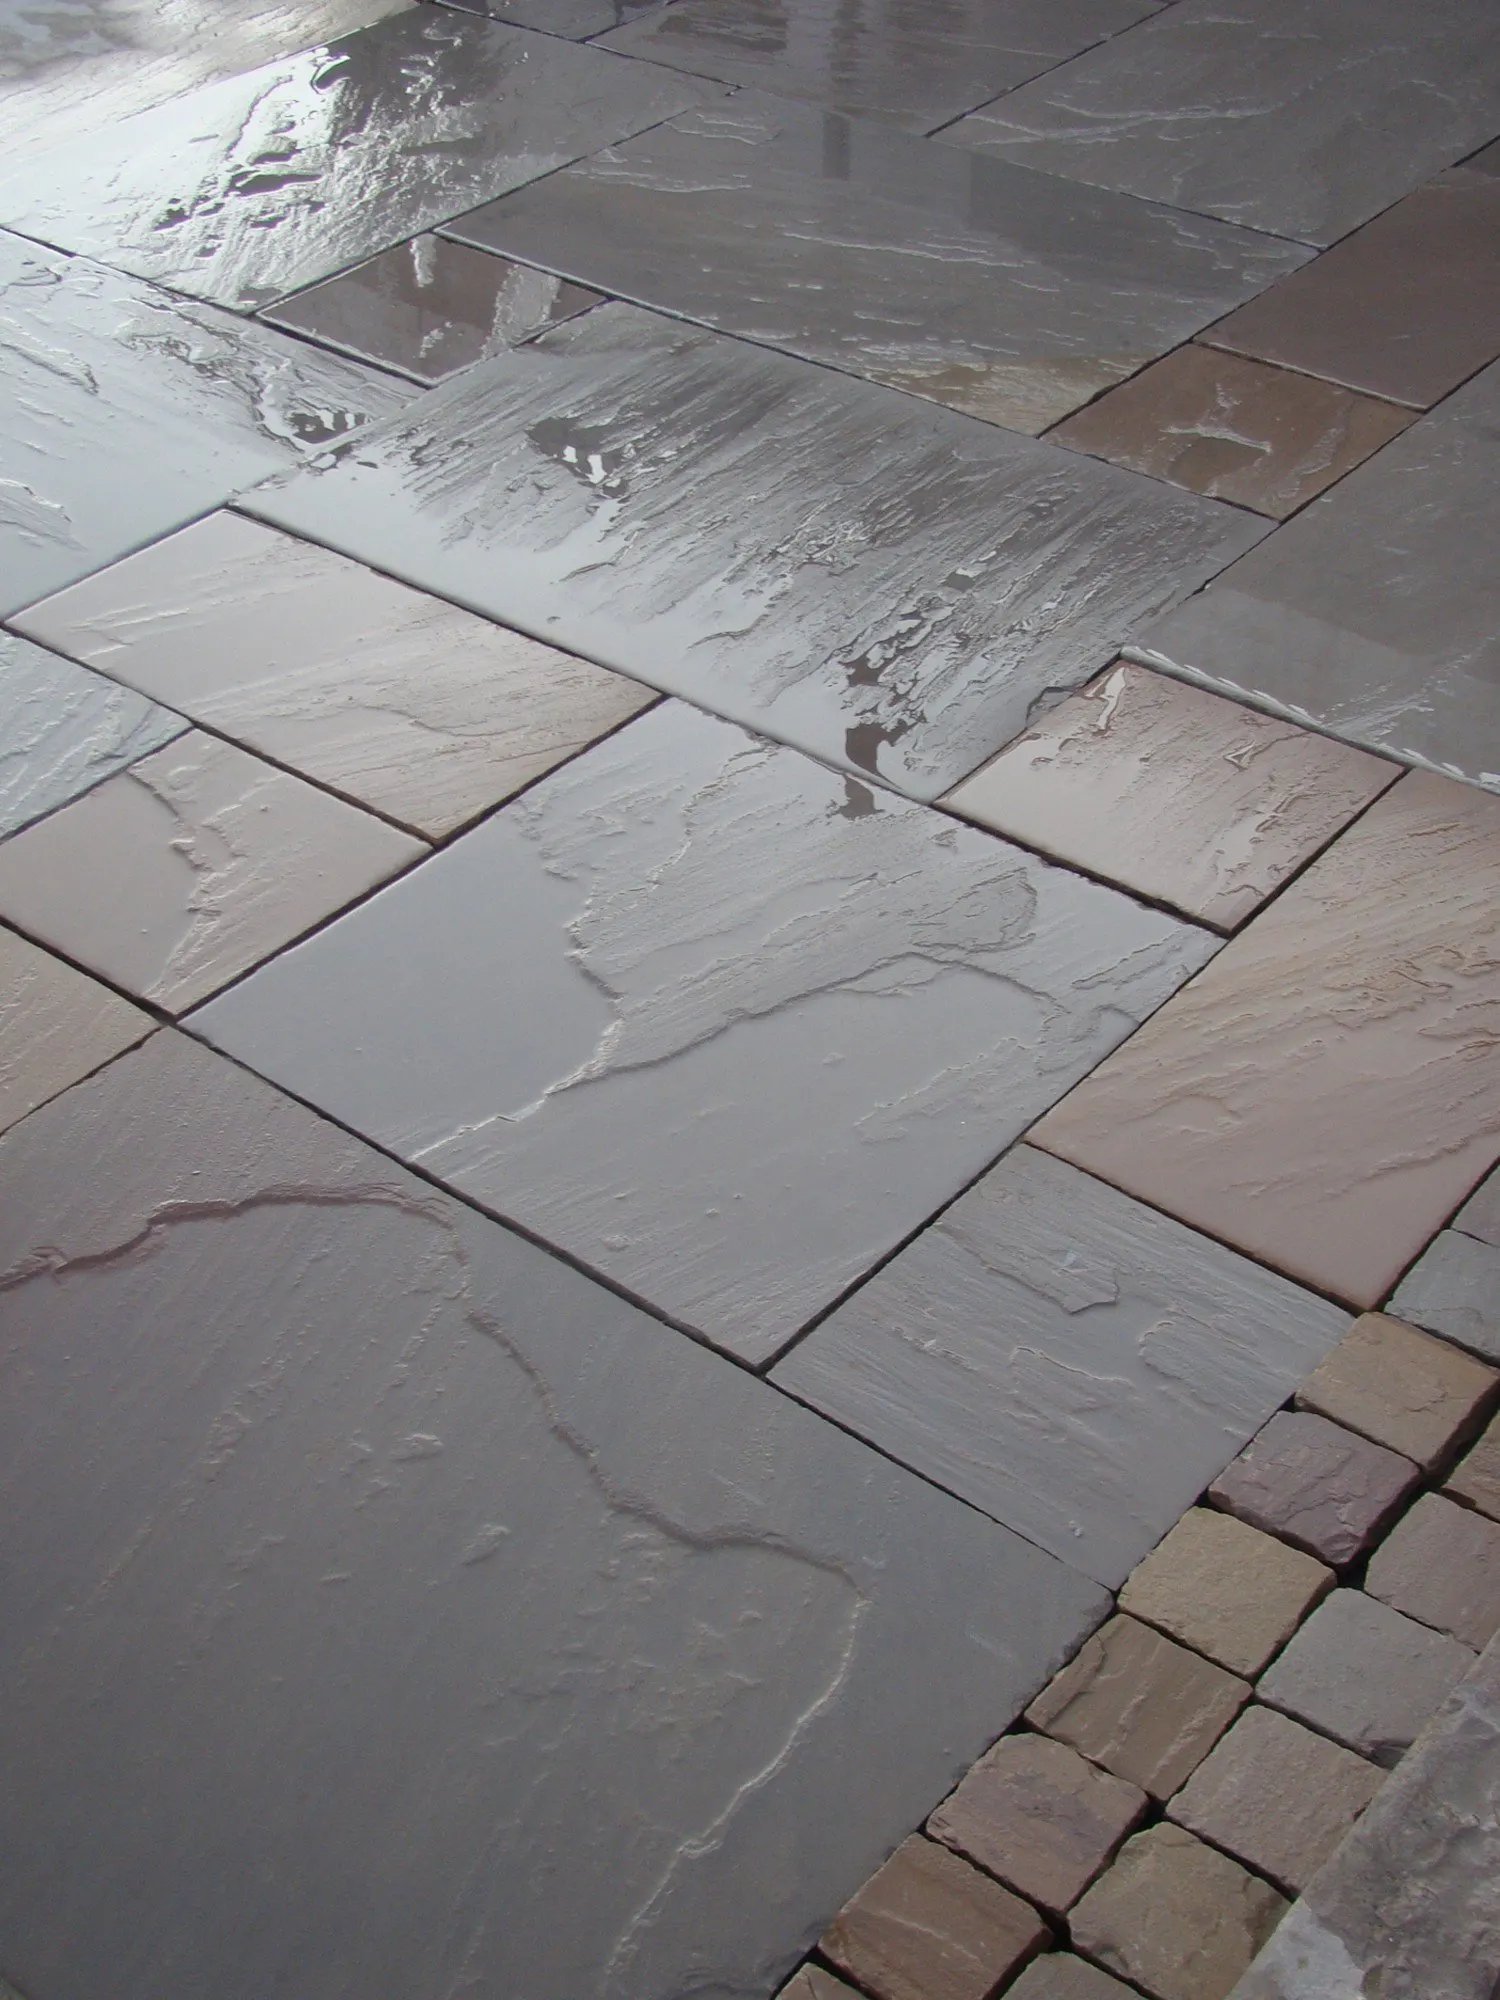
Sandstone in mixed sizes
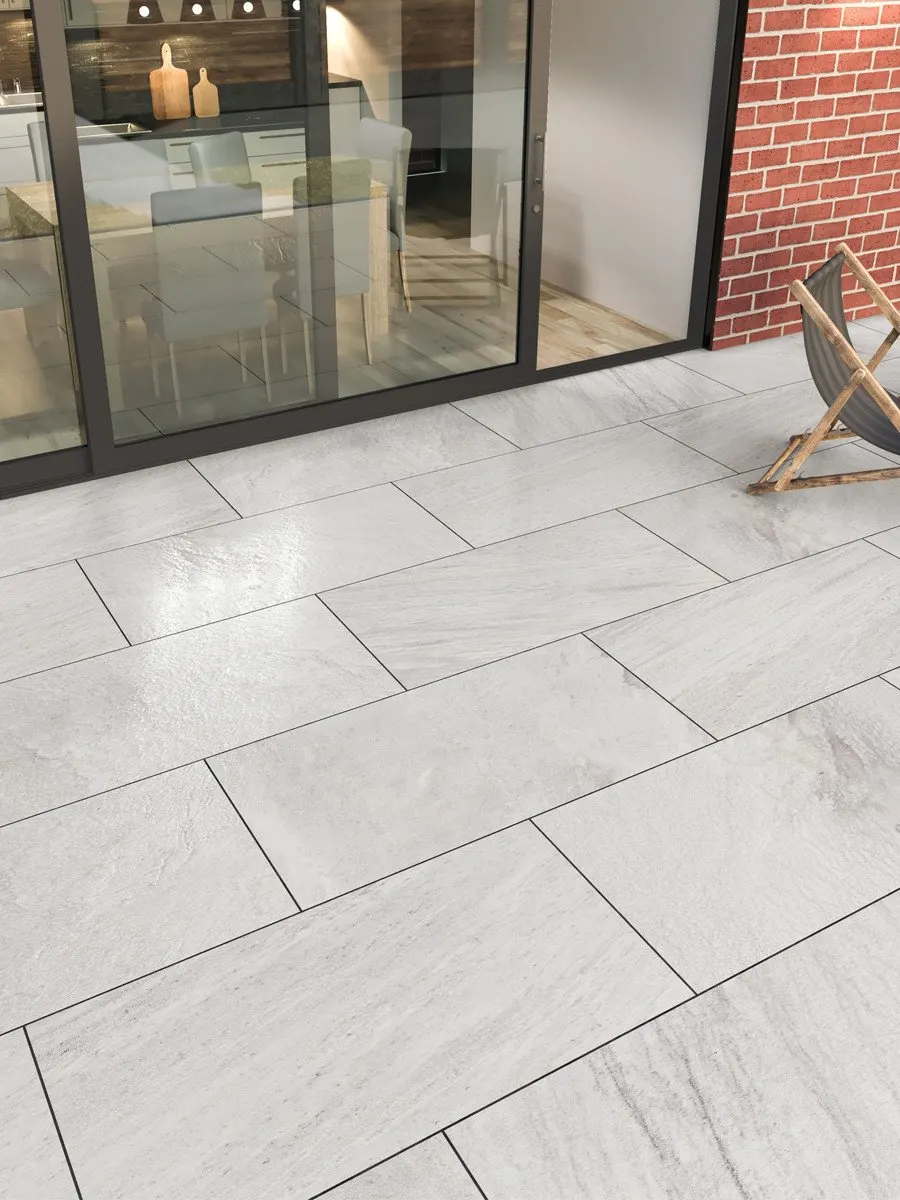
Porcelain
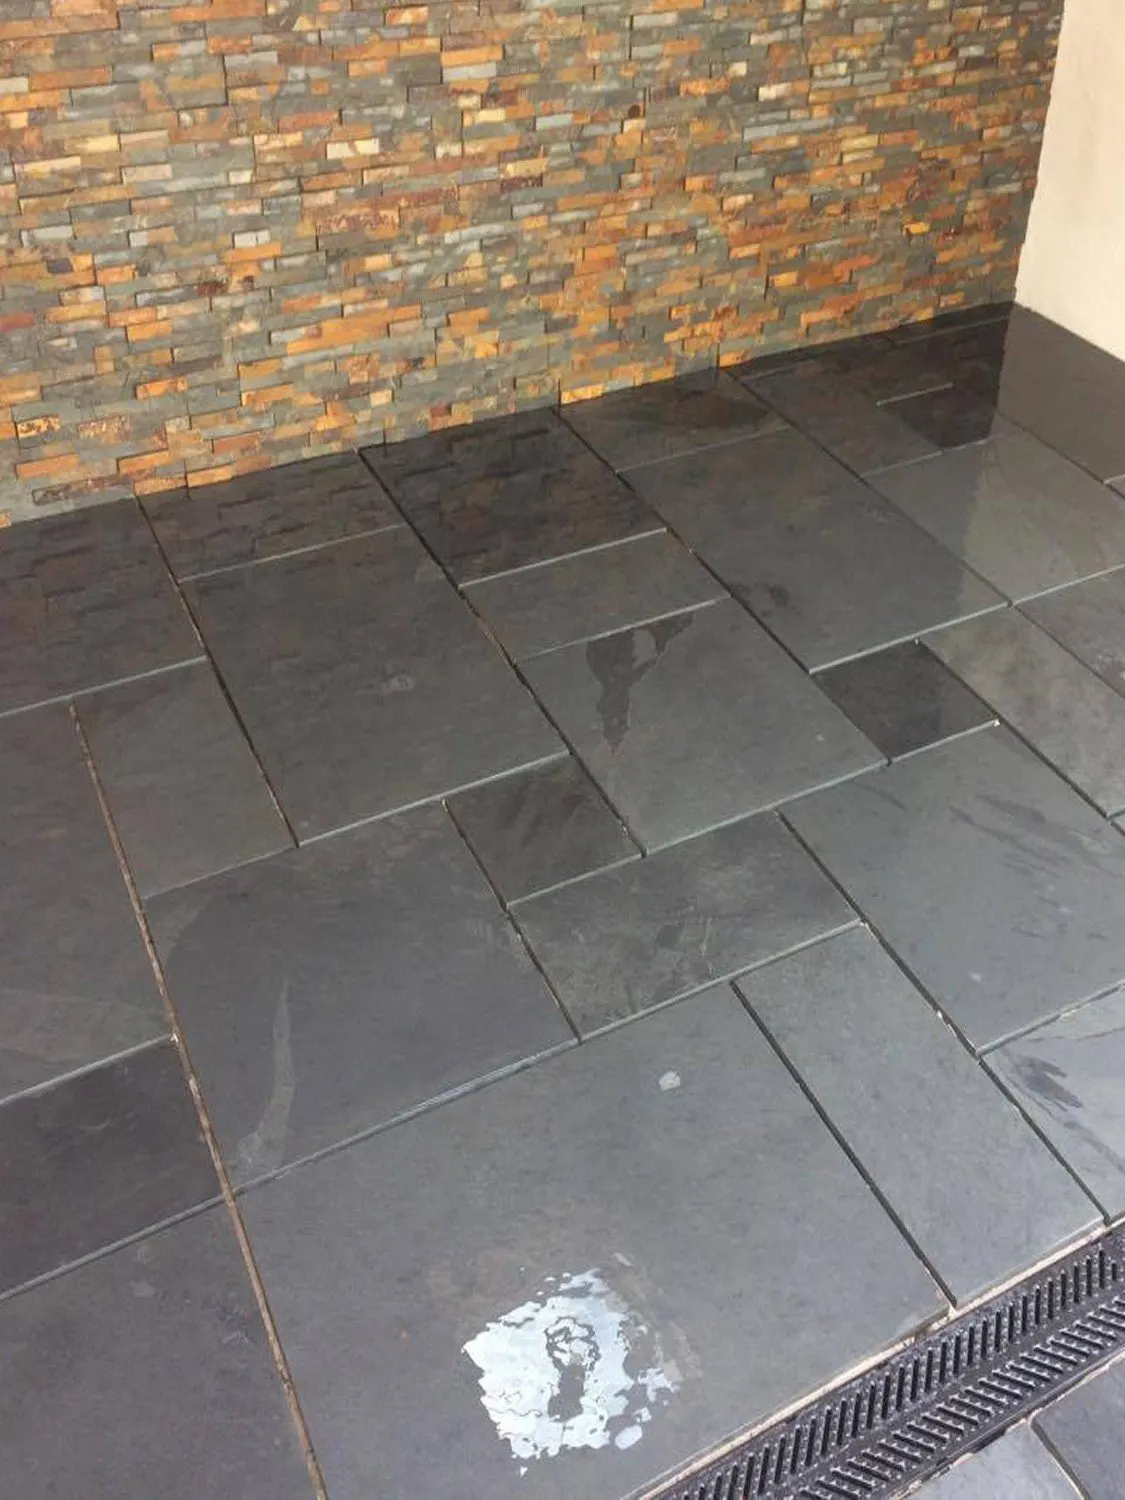
Slate
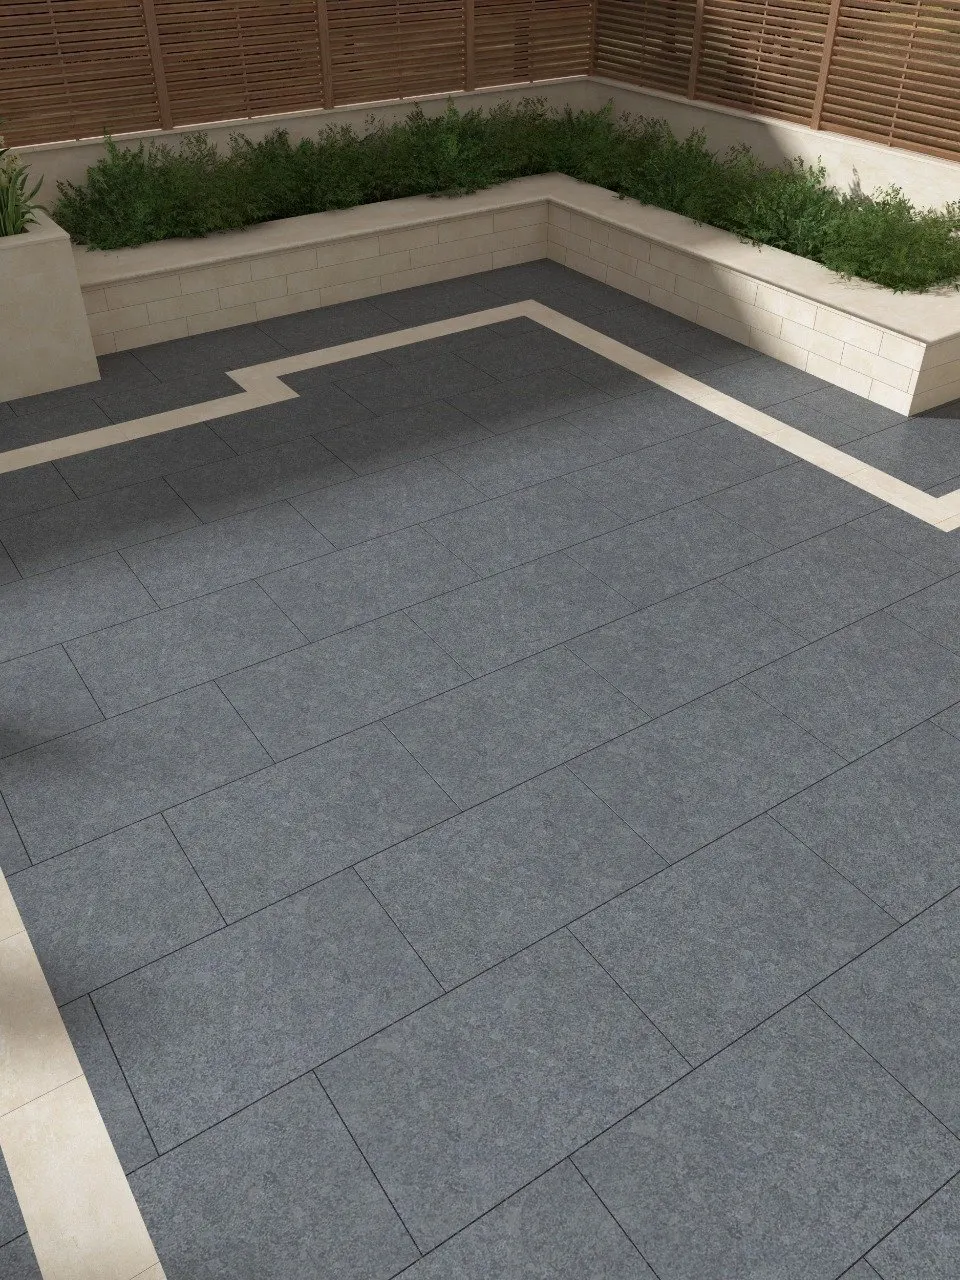
Granite
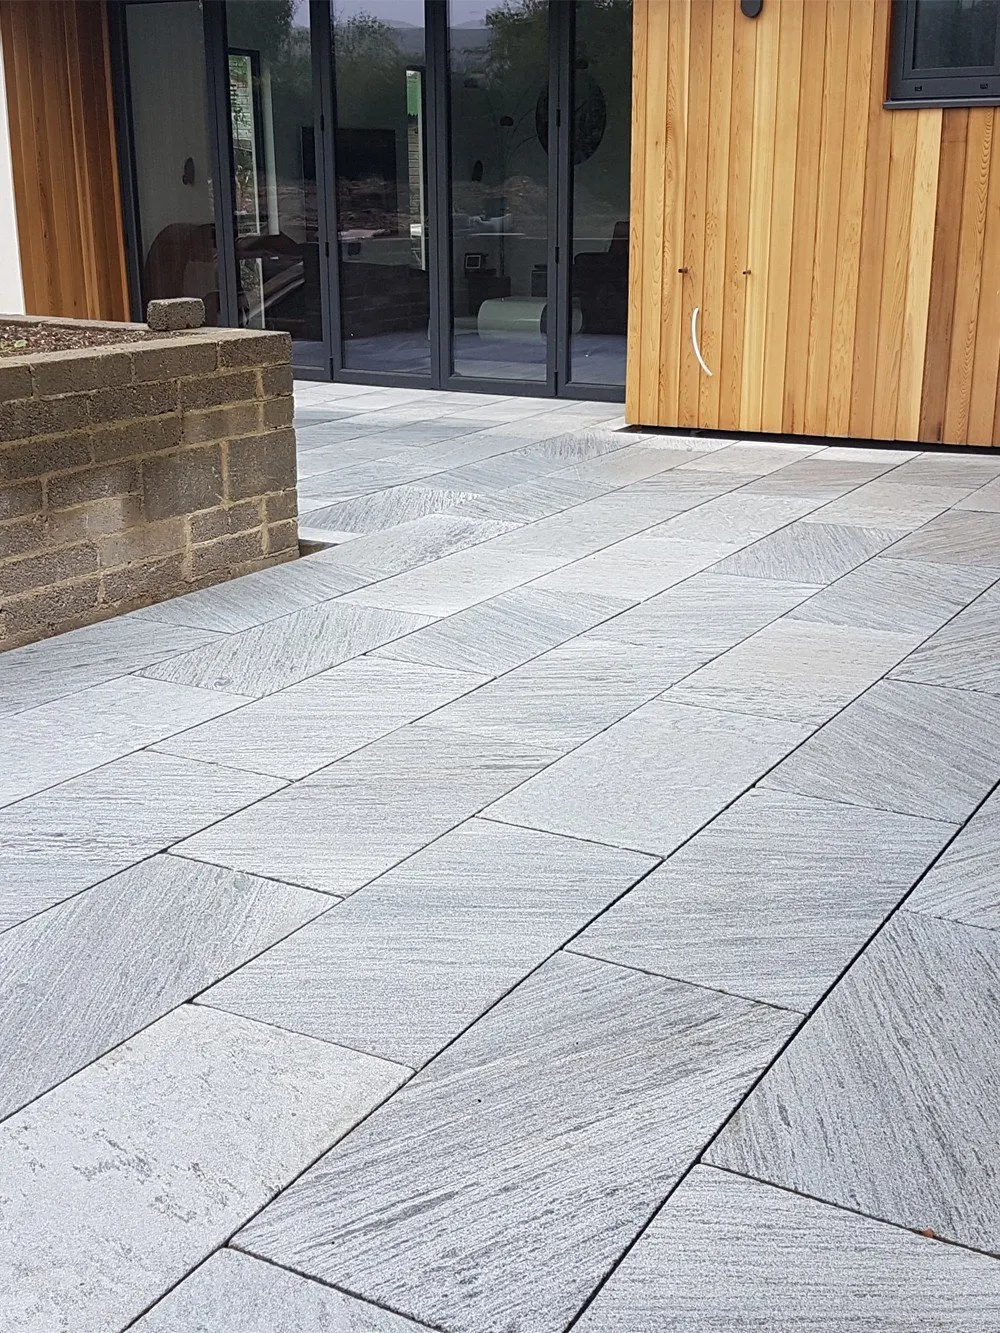
Grey marble
Porous and non-porous slabs aren’t fixed the same way. Porcelain is so dense that mortar won’t grip it on its own, so each slab gets a bonding primer on its back before it’s bedded. Skip that step and porcelain slabs work loose.
Beyond the patio
We’re part of DNA Landscapes, so a patio can be one piece of a bigger plan: paths, retaining walls, sleeper beds, fencing and artificial grass, by one team on one quote. If an old patio or path needs to go, we lift it and take the waste away to be disposed of properly.
Questions
© 2026 All Rights Reserved | DNA Landscapes (Coventry) Ltd Trading as DNA Driveways Coventry - Company Reg. 15642463

Founded by Andy Lyden groundwork specialist since 2008